- Updated On:
- October 7, 2026
- 4 Bedrooms
- 6 Bathrooms
- 6,458.00 ft2
LAVINIA PROPERTIES pleased to offer you this 4-bedroom Villa offers a well-balanced layout designed for comfortable family living, combining generous indoor
spaces with strong indoor–outdoor connectivity.
The entry level is approached via a covered entry portico, creating a welcoming and defined sense of arrival. Upon entering, the home opens into an double-height entrance foyer, open to the first floor above. This foyer flows seamlessly into a bright open-plan living and dining area overlooking the private garden, outdoor terrace, and green community for both everyday living and entertaining.
PROPERTY DETAILS:
• BUA: 3,989.62 sq. ft
• Plot: 6,781.26 sq. ft
• Standalone villa,
• Covered entry portico
• Double-height entrance
• 4 en-suite bedrooms with build-in and walk-in wardrobes
• Open-plan areas with floor-to-ceiling windows
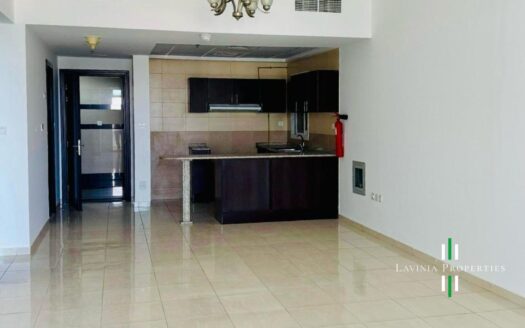
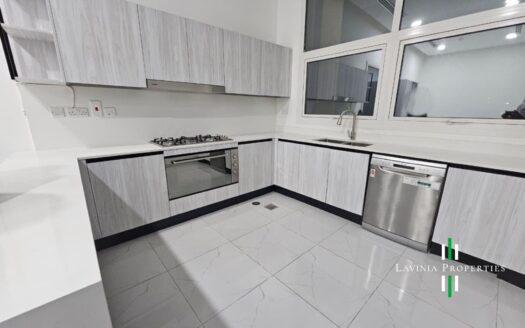
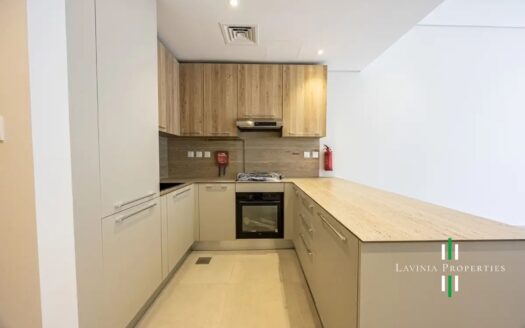
The ground floor comprises a closed kitchen with a dedicated rear access door. A well-appointed en-suite guest bedroom enjoys direct access to a private terrace, offering added privacy and flexibility for visitors.
This level is completed by a maid’s room with en-suite bathroom, a powder room, and storage rooms.
The first floor is dedicated to private family living and features a family living room, providing an additional informal lounge area. This level also includes three well-proportioned bedrooms.
An additional storage rooms add valuable functionality, while a central landing overlooking the double-height foyer enhances the sense of openness and reinforces the villa’s airy and elegant design.
• Closed kitchen with a dedicated rear access door
• En-suite guest bedroom with direct access to a private terrace
• Powder room, a dedicated laundry room and 4 storage rooms
• Service entrance
• Maid’s room
• Separate family living /informal lounge
• 3 balconies
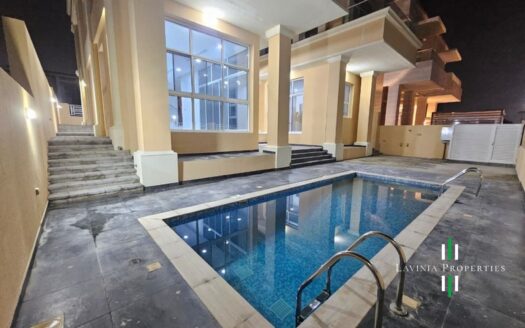
• private pool
• Landscaped
• Covered terraces
• Covered parking (3)
Contact for viewing.
You need to login in order to post a review